


Curved Glass Pool Fencing: What to Know Before Choosing Custom Panels
July 20, 2026

Curved glass pool fencing is becoming a popular choice for homeowners seeking a modern pool barrier that protects important views and complements contemporary outdoor spaces. Unlike standard straight panels, curved glass can follow the shape of a pool, paved area or surrounding landscape to create a softer and more continuous fence line. Achieving this result requires careful planning, specialist manufacturing and precise installation. Lake Macquarie Fencing provides the experience needed to deliver curved glass fencing solutions that balance visual appeal, structural performance and pool safety requirements.
Before selecting custom panels, homeowners need to understand the design, engineering and installation factors that can affect the finished result. This article explains when curved glass may be suitable, how it differs from straight or segmented panels, what must be measured before fabrication and how cost, lead time, maintenance and compliance should be considered.
Curved glass pool fencing is a specialised design choice rather than a requirement for every pool area. It is generally most effective where the site has an irregular layout, uninterrupted sightlines are a priority or the homeowner wants a premium architectural finish.
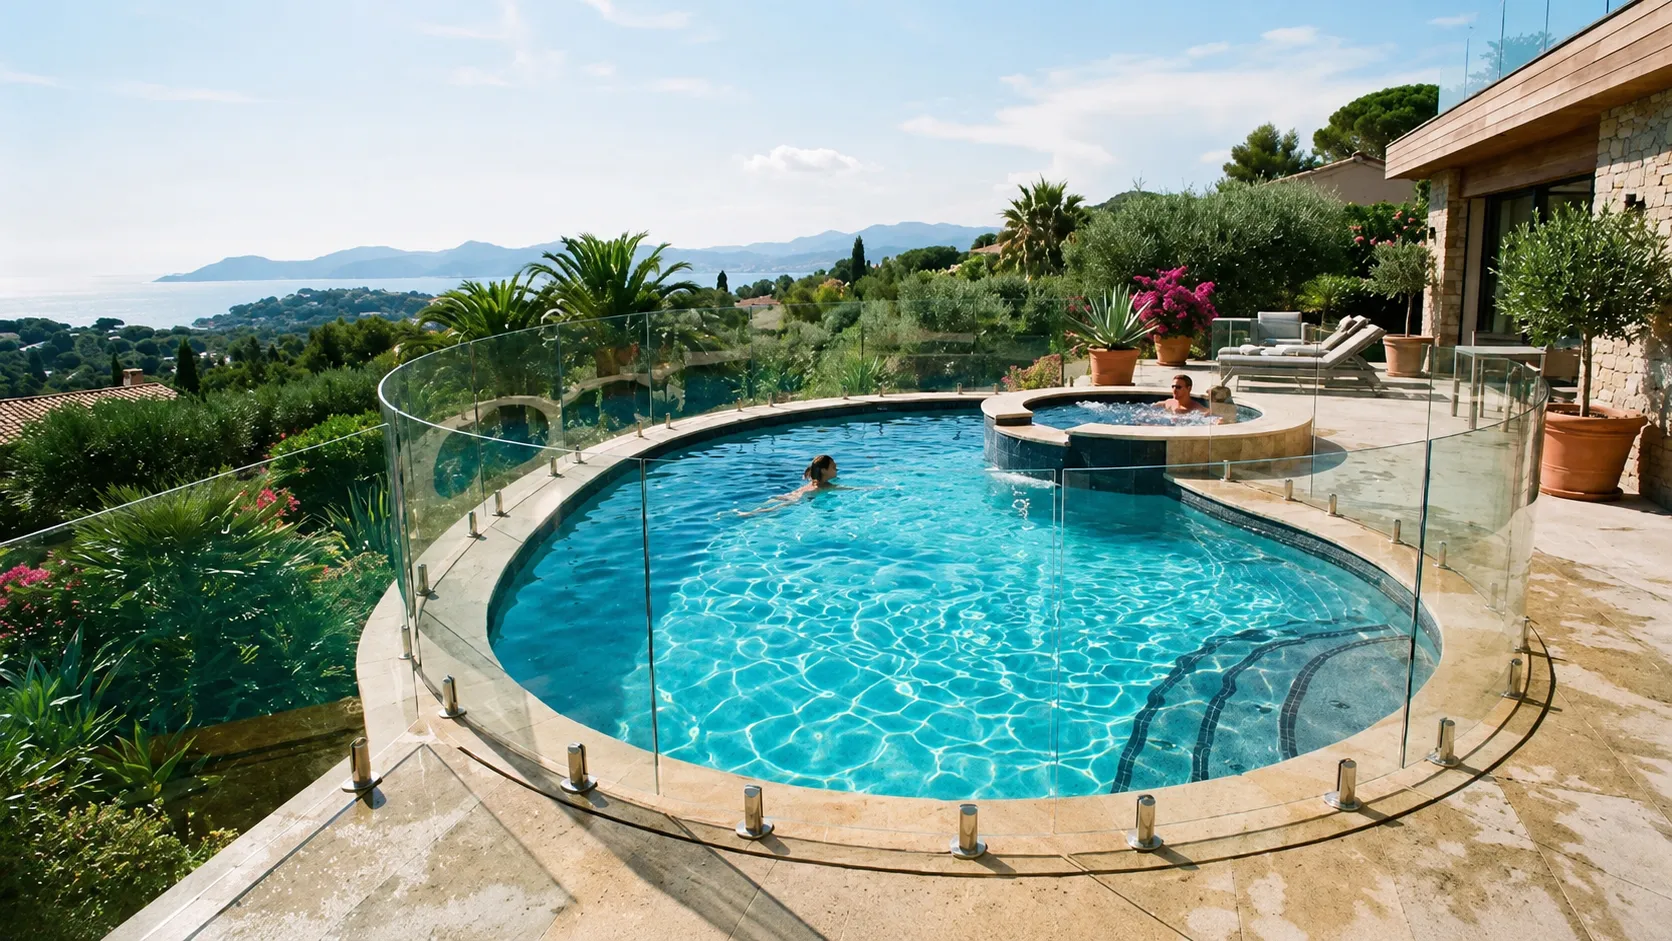
The decision should be based on both appearance and practicality. The pool shape, surrounding surfaces, available circulation space, installation access and future maintenance requirements all need to be considered.
Curved glass can work well where straight panels would create awkward corners, excessive joins or unused pockets of space. This may include:
A carefully designed curved section can follow the pool surround more closely and reduce the amount of space taken up by angled panels. This may create a smoother path around the pool and help avoid narrow pinch points near steps, gates, seating or outdoor furniture.
The fence does not always need to be entirely curved. Many projects use a combination of straight and curved panels, with custom glass reserved for the sections where it provides the greatest visual or practical benefit.
Curved glass is often selected where homeowners want to preserve views across the pool, garden, entertaining area or waterfront outlook. A continuous curve can reduce the visual stepping created by several short straight panels meeting at different angles.
A curved fence line may:
The clearest view will still depend on panel sizes, hardware, gate placement and the number of joins within the completed fence.
Curved panels can also support a more natural circulation path where people regularly move between the house, pool, outdoor kitchen and entertaining spaces.
A gentle curve may reduce abrupt changes of direction along narrow walkways and help the fence sit more comfortably around rounded corners. This can make the area easier to navigate, although curved glass is not automatically safer than straight glass. The complete barrier must still satisfy the same pool safety, gate operation and structural requirements.
Curved and straight glass fencing can provide a similar frameless or semi-frameless appearance, but the way the panels are designed, manufactured and installed is different.
These differences affect the available panel sizes, fixing system, replacement process, project cost and time required for fabrication.
Standard pool fencing typically uses flat safety-glass panels manufactured in common widths and heights. Curved panels are generally made to suit a specified radius and set of site dimensions.
Specialist manufacturing is required to form the glass to the intended curve and process it as safety glass. Because the panel is made for a particular position, its radius, height, width and fixing locations must be confirmed before production.
Not every curve can be manufactured as one panel. Tight radii, changing curves and complex S-shaped sections may require:
The glass type and thickness should be specified for the actual panel dimensions, supporting system, site exposure and engineering requirements. They should not be selected solely from a standard residential thickness range.
Straight panels can usually be installed using standard spigots, posts or channel systems positioned along a direct alignment. Curved panels require the supporting hardware to match the panel radius and the intended fence layout.
Important considerations include:
Where a top rail is required, it must also follow the proposed fence line without creating unsuitable stress or poorly aligned joins.
The fixing system should be designed as part of the complete barrier rather than selected after the glass has been ordered. This is particularly important on exposed properties where wind conditions may affect the required glass and hardware specification.
Straight glass is well suited to rectangular pools and simple fence lines. Curved glass can follow rounded pool edges and landscaping more closely, creating smoother transitions.
The main practical differences include:
Homeowners should keep copies of approved drawings, panel schedules, templates and glass specifications. These records can make future replacement easier if a panel is ever damaged.
Accurate measurement is essential because curved glass cannot normally be cut, reshaped or adjusted after it has been manufactured as safety glass. Even a small discrepancy in the curve, finished surface level or fixing position can affect installation.
Final site measurements should generally be taken after the relevant concrete, paving, tiling, decking and structural work has reached the stage specified by the installer.
The complete fence line needs to be documented, including the curved section and any adjoining straight panels, walls, posts or gates.
Depending on the design, the fabricator may require:
The radius describes the distance between the centre of the curve and the proposed fence line. For a regular curve, this may be established from construction drawings or accurate site measurements.
Irregular or freeform layouts may require a physical template or digital survey rather than relying on an estimated radius. This allows the glass manufacturer to reproduce the intended shape more accurately.
The installer also needs to record the finished ground level along the full fence line. Paving, coping, tiles, decking, drainage and landscaped surfaces can rise or fall around the pool, affecting both the appearance and compliance of the barrier.
Measurements should identify:
Additional planning may be required when installing glass pool fencing on sloped or uneven ground, particularly where paving, drainage and retaining walls create changing levels.
Where the ground level changes, the design may require stepped panels or carefully planned transitions. The aim is to maintain the required barrier height and bottom clearance without creating uneven or distracting changes in the fence line.
The locations of spigots, channels, posts and wall brackets should be confirmed before fabrication. These positions must match the panel dimensions and supporting system shown in the approved design.
The site assessment should also consider:
The proposed fence position should be reviewed against the applicable approval and pool barrier requirements rather than relying on a universal distance from the coping or waterline.
Curved glass pool fencing must satisfy the same child-resistant barrier requirements as other approved pool fencing systems. Its shape does not reduce the need to comply with rules covering fence height, bottom gaps, climbability, gates and structural performance.
Compliance should be considered before panels are ordered. Altering the layout after fabrication can lead to expensive replacement work.
Understanding the common reasons glass pool fences fail inspection in NSW can help homeowners identify problems with fence heights, gaps, gates and non-climbable zones before custom panels are manufactured.
In NSW, the version of AS 1926 that applies can depend on when the pool was constructed, where it is located and whether the barrier has since been modified. NSW Government guidance identifies the 1986, 2007 and 2012 versions as potentially applicable. When an existing barrier is altered, current legislation and AS 1926.1–2012 may apply, and earlier exemptions can cease.
Homeowners can also review the current Lake Macquarie pool fencing requirements before approving the proposed barrier layout.
For general NSW guidance, important pool barrier measurements include:
The exact application of these requirements must be assessed against the property, fence design and relevant version of the Standard.
Curved panels must maintain the required fence height and bottom clearance at every point along the arc. A fence that appears compliant at one end may become non-compliant where paving rises, falls or meets a step.
The design must also avoid creating climbable areas. Items that may affect the non-climbable zone include:
Curved sections should be assessed in relation to all nearby surfaces and structures. The completed barrier must not create footholds, handholds or reduced effective height on the outside of the pool enclosure.
A pool gate incorporated into a curved glass fence still needs to satisfy the applicable closing and latching requirements. NSW guidance states that pool gates must swing outwards, away from the pool area, and close and latch automatically.
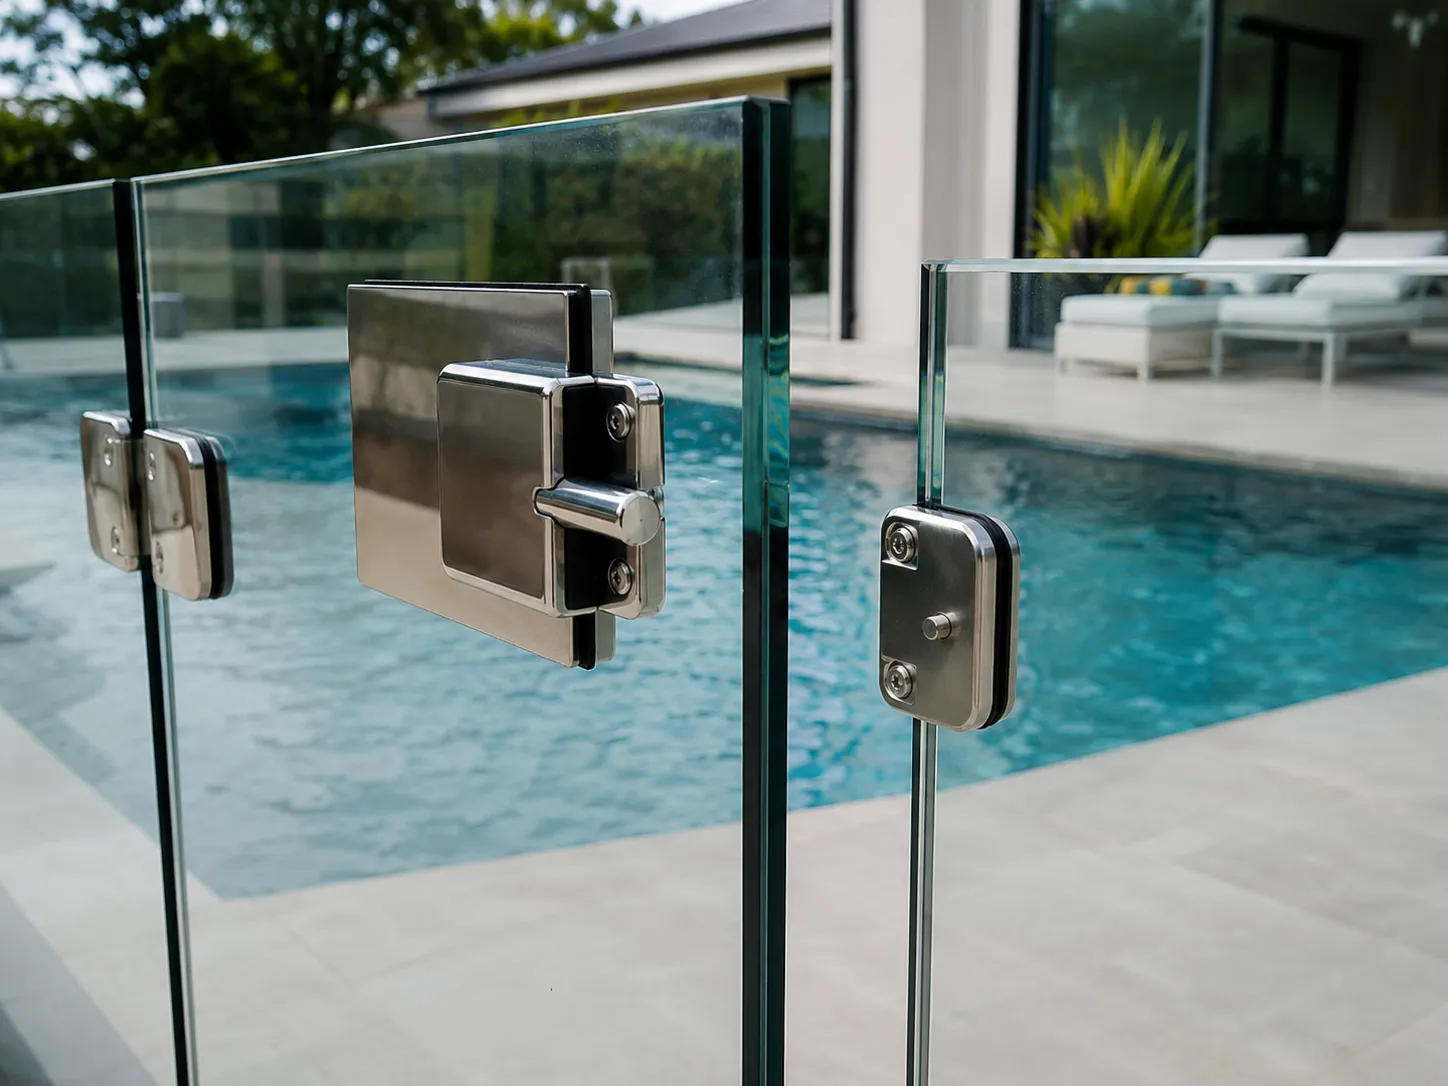
Gate placement should allow:
A gate is usually straight even when it connects to a curved run. The transition between the gate, hinges and curved panel therefore needs to be resolved during the design stage.
The glass, supporting system and fixing method should be suitable for the complete installation. AS 1288:2021 provides a framework for the selection and installation of glass, including considerations relating to glass strength, wind loads, human impact and compatibility between glass and its supporting structure.
Homeowners should ask the contractor or supplier to explain:
This is particularly important for waterfront, elevated, open or otherwise exposed properties.
Curved glass generally costs more and takes longer to produce than standard straight panels because it requires custom design, specialist manufacturing and more precise site preparation.
The additional investment may be worthwhile where the curved section provides a clear visual or spatial benefit. However, the cost should be assessed against the overall project rather than comparing panel prices alone.
The price difference between curved and straight glass varies considerably. It can be affected by:
Tight or changing curves may require more manufacturing work or several smaller panels. Large custom panels can also increase handling and transport requirements.
Where budget is limited, curved glass can be used selectively. A combination of straight and curved sections often provides a strong visual result without requiring every panel to be custom-made.
Curved panels generally have a longer lead time because they are made for a specific site rather than selected from standard stock.
The process may involve:
Any change to the coping, paving, retaining wall or fence alignment after final measurement may affect the fit of the panels. In some cases, new measurements or replacement glass may be required.
Homeowners should ask for an estimated fabrication schedule before committing to the design and allow additional time before arranging a final pool-barrier inspection or project handover.
Curved glass leaves limited room for on-site adjustment. The supporting hardware, ground conditions and adjoining panels must align with the manufactured radius.
Installation planning should consider:
Restricted access or steep sites may increase labour and handling requirements. These conditions should be assessed before the glass is ordered rather than discovered on installation day.
Curved glass requires similar routine care to straight glass. Regular cleaning helps remove salt, mineral deposits, fingerprints and pool chemicals that can affect its appearance.
In coastal locations, hardware may also need regular cleaning and maintenance to reduce the risk of corrosion or tea staining. The contractor should recommend a maintenance process appropriate for the selected glass and hardware finishes.
Routine checks should include:
If a custom panel is damaged, replacement can take longer than replacing standard flat glass because the new panel must match the original radius and dimensions. Retaining the original drawings and specifications can simplify this process.
Curved glass can create a distinctive architectural feature, but it is not always the most practical option. Straight panels may deliver a cleaner, simpler and more economical result on many residential properties.
Straight glass is generally preferable where:
Flat panels are commonly available in a range of sizes, making procurement and replacement more straightforward.
Rectangular pools and areas with clear straight edges often do not need custom curves. Straight panels can still provide a modern, unobtrusive appearance while simplifying:
Where the pool has gentle changes in direction, segmented straight panels may also provide an effective alternative. The angled joins will be more visible, but the system may be easier to manufacture and install.
Straight panels may be a practical choice for rental properties, frequently used family pools and other environments where straightforward maintenance and replacement are priorities.
A standard panel is generally easier to source if damage occurs. Straight fencing can also integrate more simply with existing boundary fences, retaining walls and building lines.
Once curved panels enter production, changing their dimensions or radius may not be possible. The final design review is therefore an important opportunity to confirm the appearance, compliance and practical performance of the fence.
Ask the contractor:
The design should be assessed as a complete barrier rather than treating the glass panels, gate and surrounding structures as separate elements.
Confirm:
These details help reduce the risk of panel misalignment, inconsistent gaps and costly remakes.
Ask for an explanation of:
The specification should reflect the actual site rather than relying on a standard solution used for every property.
Review the design from the main viewpoints around the property, including the home, entertaining area, pool deck and surrounding landscape.
Also confirm:
A successful curved glass fence should look carefully integrated while remaining practical to use and maintain.
Curved glass pool fencing can create a refined and continuous barrier around rounded pools, landscaped areas and properties with important views. The best results come from using curved panels only where they provide a clear design or spatial advantage.
Accurate measurement, appropriate glass and hardware, careful gate planning and early consideration of NSW pool-barrier requirements are essential. Homeowners should also weigh the visual benefits against longer fabrication times, higher costs and the need for custom replacement panels.
Lake Macquarie Fencing delivers professionally planned and installed curved glass pool fencing designed to complement the property while supporting safety, durability and long-term performance.