


How to Plan Glass Pool Fencing on Sloped or Uneven Ground
June 25, 2026

Installing glass pool fencing on a sloped or uneven Newcastle property requires more planning than a standard flat-ground installation. Changes in elevation, drainage, retaining walls and surface materials can all influence the final design, making careful preparation essential for achieving a safe, compliant and visually seamless result. Lake Macquarie Fencing understands the importance of tailoring each installation to the unique conditions of the property.
From assessing gradients and selecting the right installation method to managing ground clearances and meeting NSW pool safety requirements, every stage contributes to the fence’s performance. Understanding these considerations helps ensure a layout that complements the landscape while maintaining structural integrity and compliance.
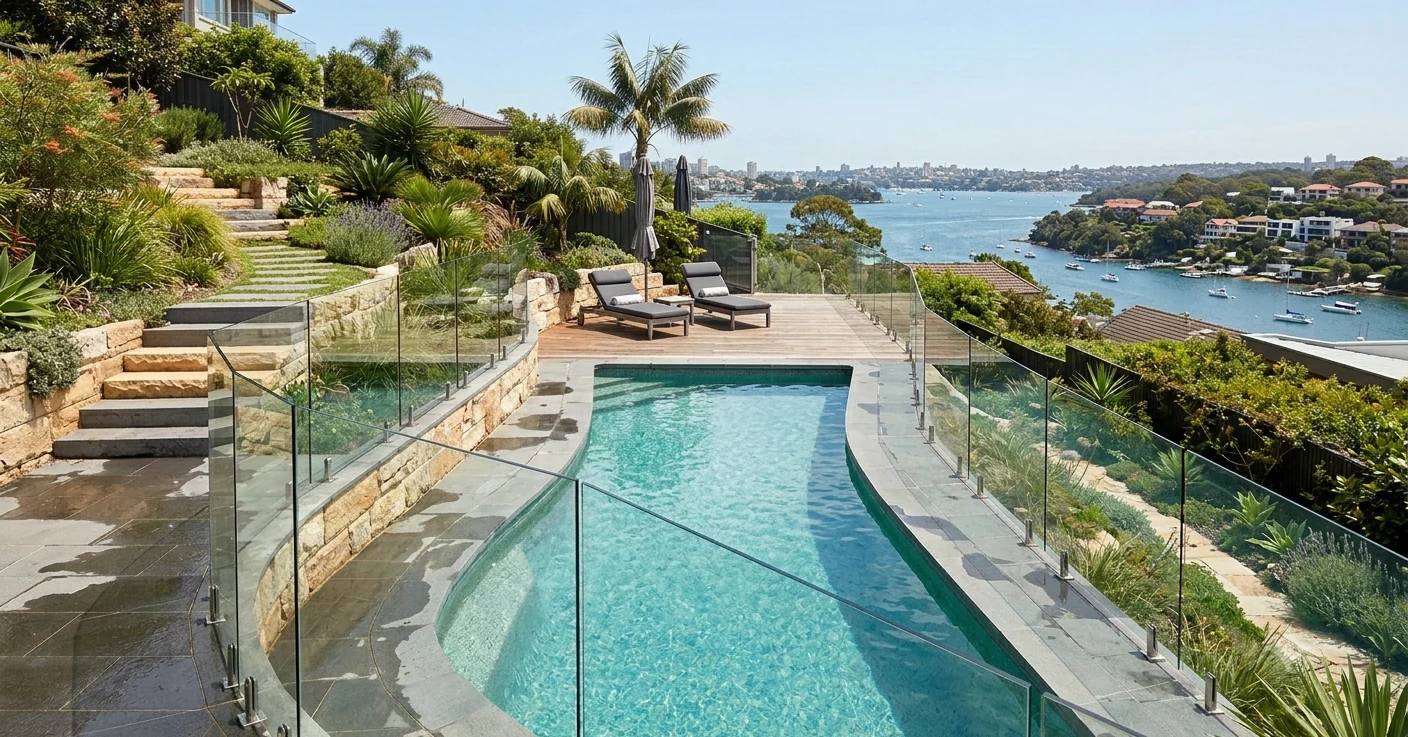
A detailed site assessment helps determine whether a glass pool fence can be installed safely, comply with NSW requirements and achieve a clean finished appearance. Before choosing any layout or products, the ground conditions, levels and existing structures need to be understood in detail.
On sloping blocks, it is important to work out how the fence will respond to the terrain while still maintaining the required barrier height and avoiding climbable areas. Careful assessment at this stage can prevent costly redesigns once core holes are drilled, channels are cut or glass panels have been ordered.
The first step is to assess the natural fall of the land. Identify the highest and lowest points along the proposed fence line using a laser level, dumpy level or, at minimum, a long spirit level with a straight edge. Recording the height changes across each planned panel span helps determine whether the fence should step, follow the slope or use a combination of both.
Sharp dips, humps or inconsistent paving levels can affect the gap under the glass and the finished barrier height. On many sloped sites, stepping the fence in controlled increments creates a cleaner and more practical result than trying to angle every panel. The site assessment should identify where these steps make the most visual and structural sense.
If existing paving, concrete or decking is being raised, replaced or resurfaced, those changes must be factored into the level measurements before the layout is finalised.
Different areas of the same site may have different fixing conditions. A glass pool fence may need to be installed into concrete around one side of the pool, then transition onto timber decking, tiled surfaces or compacted fill in another area. Each substrate affects the choice of spigots, channels or posts, and in some cases, it may influence the layout itself.
During the site assessment, check and note:
Retaining walls need particular attention on sloped or terraced blocks. They may influence the fence position, panel heights and step locations, and they should not be assumed suitable to carry a fence load without proper assessment.
The fence layout also needs to respond to existing structures and landscape features. During the assessment, walk the proposed fence line and mark out any obstacles, including trees, rocks, garden edges, paths, services, air-conditioning units, stormwater pits and existing retaining walls.
Boundary locations and easements should also be confirmed so the preferred fence line does not cross into neighbouring property or restricted areas. On waterfront, steep or foreshore sites, there may also be planning controls that affect where fencing can be positioned.
Potential climbable elements should be identified early. These may include horizontal rails, retaining wall capping, permanent furniture, raised garden beds or nearby structures. Recording these details with measurements and photos allows the final glass fence design to respond accurately to the site rather than relying on rough sketches.
Choosing whether the glass pool fence should step or follow the slope is one of the most important design decisions on an uneven block. It affects safety compliance, cost, appearance and how the fence connects with paving, decks, lawns and retaining walls.
Both stepped and raked glass fences can be suitable when designed correctly. The right choice depends on the steepness of the slope, how consistent the fall is, the finished ground levels and the desired visual result.
A stepped fence uses level glass panels set at different heights, creating visible steps along the top line. This is often the better option where the fall is significant, uneven or broken into separate landscaped levels.
Stepped layouts are usually suitable when the ground:
Because frameless and semi-frameless glass panels are commonly available in standard sizes, stepping can often reduce the need for custom-shaped glass. Each step can be managed through panel placement, spigot heights, post positioning or changes in the fixing surface.
For compliance, the effective barrier height still needs to be maintained from the relevant finished ground level. This means retaining walls, garden beds, paving and deck heights should be planned together with the fence layout so each step remains safe and compliant.
A raked, or slope-following, fence keeps the top of the glass more closely aligned with the fall of the land. This can suit gentle, consistent slopes where a stepped layout may look too broken or visually uneven.
Raked installations may use custom-manufactured glass panels, angled cuts or adjustable fixing systems that allow the glass to follow the slope. The main advantage is a smoother, more continuous appearance that can blend well with sloping lawns, paths or landscaped pool surrounds.
However, raked fencing requires careful measurement. If the slope changes suddenly or the ground is irregular, the bottom gap can become difficult to control. For this reason, raked glass is usually best suited to gradual, predictable falls rather than highly uneven surfaces.
The gap under the glass, the position of retaining walls and the final finished ground levels all have a major impact on whether the pool barrier will pass inspection. These details should be resolved before installation, not adjusted after the glass is already in place.
Incorrect gap sizing or misjudged surface levels are common reasons pool fences need rework. On sloped sites, even small changes in paving, turf or soil height can affect the final result.
Pool barrier requirements generally limit the gap beneath the fence to a maximum of 100 mm. On sloped or irregular ground, this needs to be managed carefully so the gap does not exceed the allowable limit at any point along the fence line.
The ground should be measured from the intended finished surface, not the rough construction level. If paving, decking, turf or concrete is still to be completed, those finished heights must be known before the fence design is finalised.
On slopes, stepping panels or adjusting spigot heights can help maintain a more consistent gap. In some cases, minor excavation, packing or surface preparation may be needed to smooth out local high spots or hollows before installation.

Retaining walls are common around pools on sloping sites, but they can complicate the fence design. A wall may affect the effective ground level, create a potential foothold or influence where the compliant barrier line should sit.
In some cases, mounting the glass on top of a retaining wall may provide the cleanest result. In other situations, the fence may need to be positioned behind or in front of the wall to maintain the correct barrier height and avoid climbable zones.
Measurements should be taken from the relevant finished ground level on the approach side of the barrier, including any raised areas a child could stand on. If a retaining wall changes height along the fence line, the glass may need to step or change panel size to maintain compliance throughout the run.
All fence heights and under-glass gaps should be based on the final finished level of paving, concrete, soil, turf or decking. Installing the fence before these levels are confirmed can create problems if new surfaces are later added or if soil settles after landscaping.
Before fabrication, the design should account for:
On sloping blocks, surface levels can vary noticeably across a short distance. The fence layout should anticipate these changes so gaps do not open up as the ground falls away.
Panel size, fixing method and gate placement all influence how well a glass pool fence performs on sloped or uneven ground. These decisions affect the final appearance, the under-glass clearance and how reliably the fence and gate operate over time.
The aim is to keep the layout visually clean while avoiding excessive gaps, awkward panel transitions and difficult gate movement.
Glass pool fencing panels are available in a range of standard widths and heights. On uneven ground, different panel sizes may be combined so the fence can respond to changes in level while still maintaining a tidy appearance.
For gentle slopes, standard panels may be able to follow the site with minor height adjustments through the spigots or posts. On more noticeable falls, deliberately stepping the fence in a few clean sections often looks better than making every panel sit at a slightly different level.
On highly irregular or heavily landscaped ground, custom panels may be required. These can help control bottom clearances where the surface rises or dips sharply, but they need accurate measurements before fabrication.
The panel layout should be planned against measured site levels rather than estimated on site. This allows the installer to calculate how many panels are needed, where steps should occur and how the fence will avoid obstacles or restricted areas.
Two common fixing styles for glass pool fencing are spigot-mounted panels and channel-set panels.
Spigot systems are often more flexible on uneven surfaces. Each panel is supported by individual fittings, which can allow some adjustment during installation. This can help fine-tune the top line of the glass and the clearance beneath each panel.
Channel-set glass creates a sleek, minimal finish but usually requires a stable and well-prepared concrete surface. It offers less flexibility on sites where the gradient changes or where the slab is uneven. If the fall varies along the fence line, channel mounting may create inconsistent gaps that are difficult to correct without additional surface work.
The best fixing method depends on the substrate, slope, drainage, engineering requirements and desired appearance.
Gate placement is especially important on a sloped site. The gate must be able to swing freely, self-close reliably and latch correctly without dragging on the ground or leaving excessive clearance beneath the swinging edge.
Where possible, the gate should be placed on the flattest available section of the fence line. Positioning it at the top or bottom of a slope is usually easier than placing it halfway down a changing gradient.
The latch height, gate swing direction and surrounding ground level should all be checked against the finished surface. Pool gates generally need to swing away from the pool area and self-close from any open position, so the surrounding level needs to support safe and reliable daily use.
Before holes are drilled or glass panels are ordered, the full design should be checked against the relevant pool safety requirements. On sloping or uneven ground, a layout can look neat on paper but still create non-compliant gaps, reduced barrier heights or climbable zones once applied to real site levels.
A proper design check helps avoid failed inspections, expensive rework and safety issues after installation. Every change in level, step, retaining edge and nearby structure should be considered before the work begins.
Pool barrier rules in NSW are shaped by legislation, regulations and applicable Australian Standards. Local councils may also provide guidance on how requirements are applied to specific site conditions.
The final design should check:
Because sloped sites can change the way measurements are taken, levels should be clearly noted on drawings or installation plans.
Steps, decks and retaining walls can all affect the effective height of a pool barrier. If a raised surface sits close to the fence, it may reduce the barrier height or create a foothold.
Where a retaining wall, deck or step sits beside the fence, the design may need to increase panel height, shift the fence line or adjust the layout to maintain safe separation. This is especially important where the ground level changes sharply from one side of the fence to the other.
Each level change should be reviewed as part of the overall barrier, not treated as a separate landscaping feature.
Sloped and landscaped pool areas often include features that can unintentionally become climbable. These may include garden beds, rocks, retaining wall capping, bench seats, planter boxes, low walls, trees or horizontal rails.
If these features are close to the outside of the pool barrier, the design may need to change. In some cases, objects can be moved. In others, the glass height may need to increase or the fence line may need to be repositioned.
Any adjustment should be checked again against the required height, ground clearance and gate operation before installation proceeds.
Installing glass pool fencing on sloped or uneven ground requires careful planning, accurate site measurements and a design that responds to changing levels without compromising safety or compliance. With the right assessment, suitable fixing method and careful attention to finished ground levels, even complex landscapes can accommodate a compliant and visually consistent glass fence.
Working with experienced professionals helps ensure every detail is considered before installation begins, from the first site measurements through to the final compliance check.